
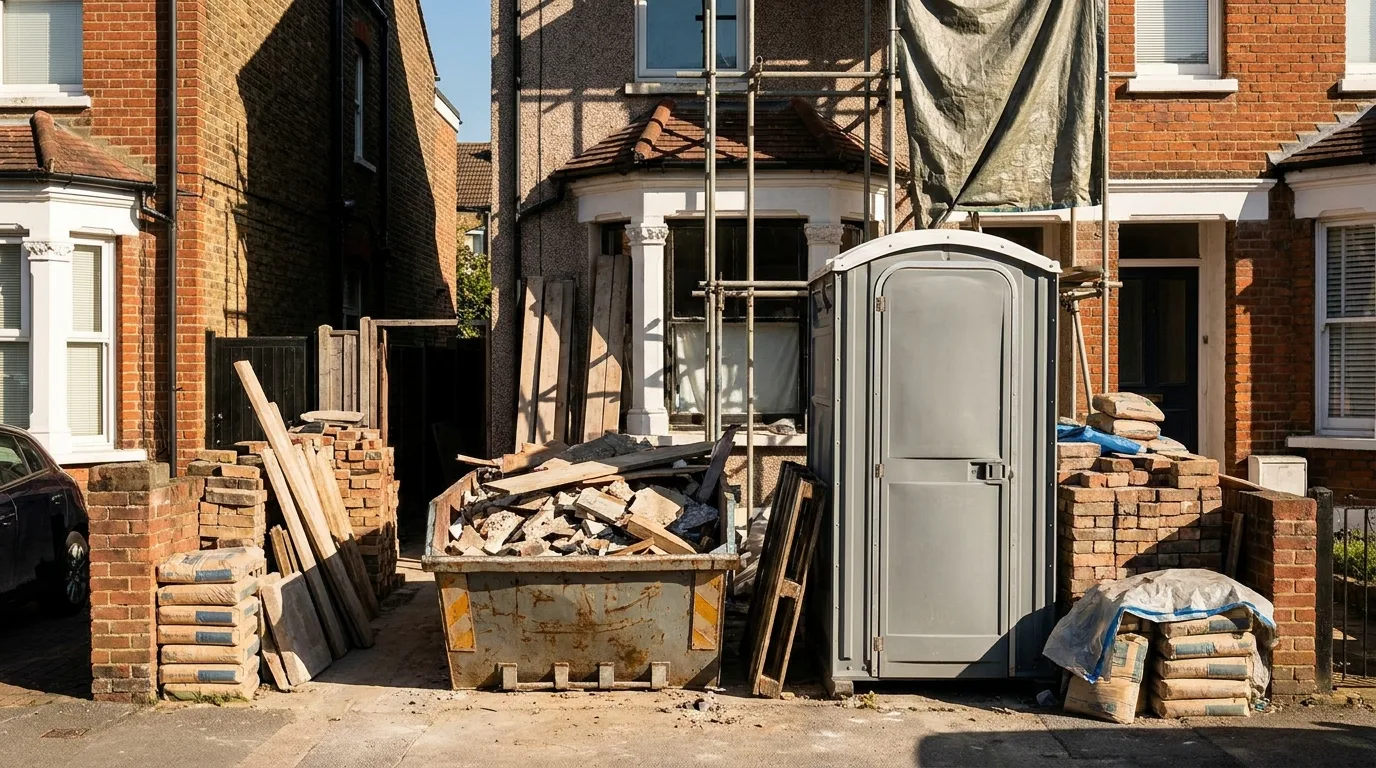
Placement decides more about how a rental goes than the unit type does. A perfect unit in a spot the truck cannot reach is a bad rental from week two.
What are the basic placement rules?
Six checks, in the order a driver runs them on arrival:
- Firm and level. A unit on a slope leaks at the tank seal and the door swings shut on its own. Under
about 5 degrees of fall is the practical limit.
- Truck reach. Service hose reach is generally 25 to 50 feet depending on the truck, so the unit has to
sit within that of a place the truck can legally stop.
- Overhead clear. Nothing under about 12 feet of clearance over the drop point, which rules out low
branches, fire escapes and some rowhouse cornices.
- Airflow. The vent stack works off passing wind, so open air on two sides at minimum.
- Pedestrian route. 36 inches clear, per section 403.5.1 of the 2010 ADA Standards.
- Nothing critical blocked. No hydrant, no egress door, no fire escape landing zone, no corner sight
line.
Get those six right and everything else is preference. Get number two wrong and you will be having a conversation with the office every week.
How much space does a porta potty actually need?
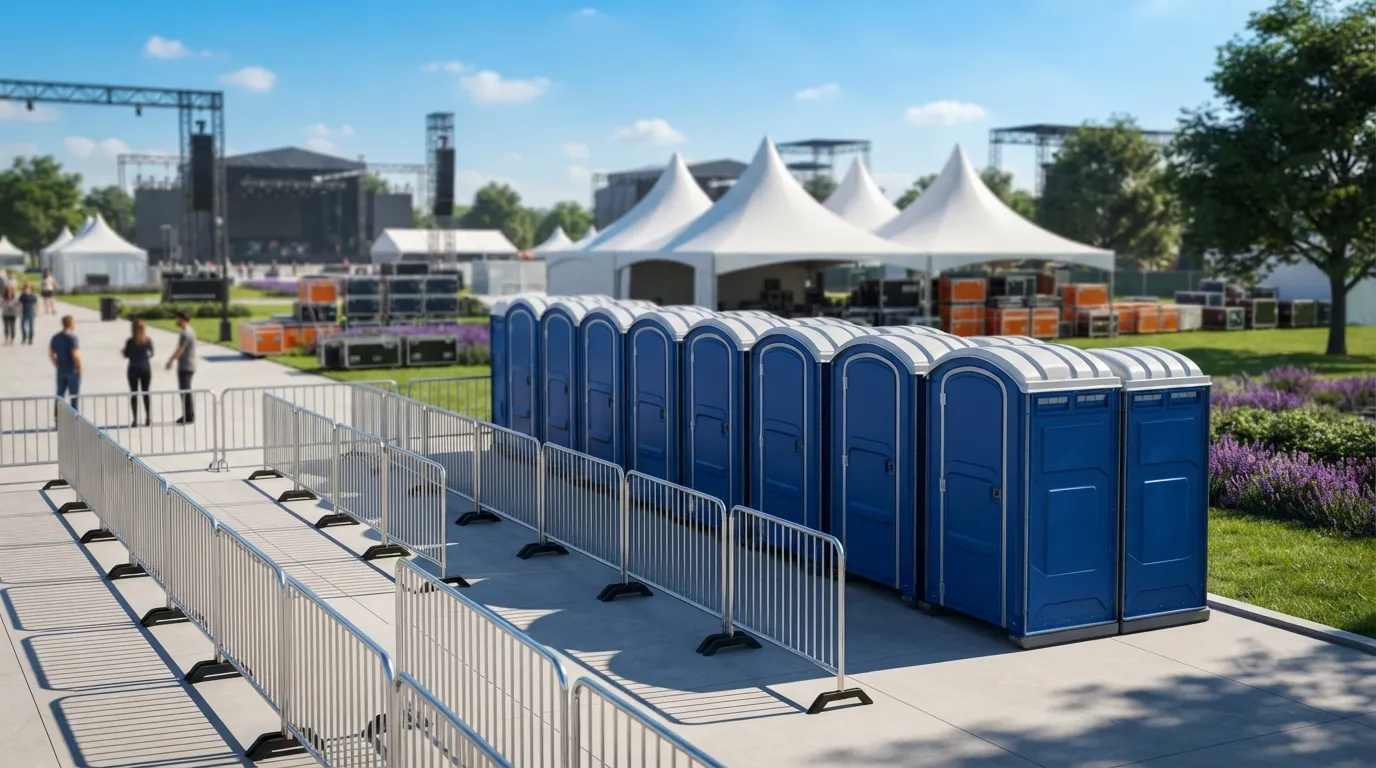
More than its footprint. A standard unit is about 44 by 48 inches at the base and roughly 90 inches tall, but the working envelope is bigger.
| Requirement | Space needed |
|---|---|
| Unit footprint | About 44 by 48 inches |
| Door swing | 36 inches in front |
| Overhead clearance | 12 feet at the drop point |
| Service truck reach | Within 25 to 50 feet of a legal stop |
| Between units in a bank | 6 to 12 inches, doors aligned |
| Accessible unit footprint | About 62 to 65 inches square |
An ADA accessible unit needs noticeably more ground than a standard one, because the 2010 ADA Standards require a 60 inch turning space at section 304.3.1 and the cabin has to contain it. Do not assume the standard spot will take the accessible unit.
Where does the unit go on a rowhouse block?
In a parking space, almost always, and it needs flagging before delivery day. Philadelphia's street standards set a 26 foot cartway on a tertiary residential street, and with cars parked both sides the lane left over is about one truck wide with nothing to spare.
What works on a narrow block:
- Flag one space the night before, with a note on the windscreen of whatever is in it
- Put the unit at the kerb line rather than up against the house, so the stack gets air and the footway stays passable
- Face the door toward the street, not toward a neighbour's front window
- Keep it off the corner, where the truck cannot square up and the sight line matters
Front footways in South Philadelphia, Fishtown and Point Breeze are frequently under 5 feet wide, so a unit placed on the pavement leaves nothing for a wheelchair or a stroller. That is a section 403.5.1 problem before it is a neighbour problem. On renovation jobs this comes up on almost every block.
What about Belgian block, cobbles and historic streets?
Treat them as unlevel until proven otherwise. Old City and Society Hill keep long runs of Belgian block and brick footway, and both surfaces dish and crown enough that a unit rocks on two corners.
The fixes are cheap. A sheet of plywood or a set of levelling pads under the base takes the rock out. The 2010 ADA Standards at section 302.1 require a firm, stable and slip resistant surface where an accessible unit is concerned, and historic paving frequently fails that test even when it looks solid.
If the surface is genuinely bad, move the unit rather than shim it. A unit sitting square on tarmac 30 feet further along is better than a level looking one on rocking block.
Where should units go at an event?
Away from food, visible from the main flow, and split into more than one bank if the site is large. Park and waterfront sites in this city reward splitting the order.
Practical event placement:
- Never adjacent to food service or a bar queue. 50 feet or a corner between them.
- Two banks beat one bank of double the size, because queue length halves
- Keep a service truck route to each bank for multi day events, since overnight servicing is standard
- On the Penn's Landing lawn, stay on the paved edge. The turf goes soft after rain and a truck will not cross it.
- In Fairmount Park, place on the walking route rather than beyond it, or people will not use them
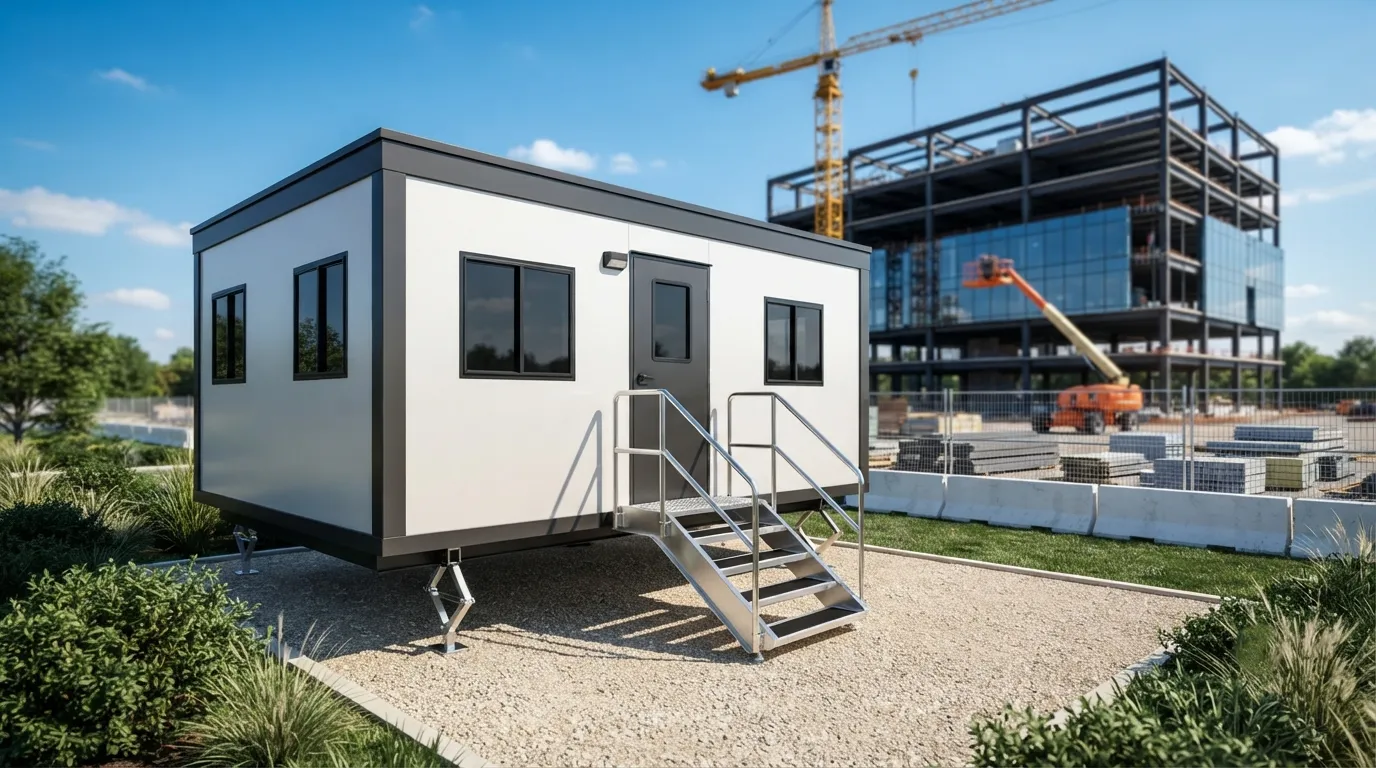
The unit calculator sets the counts, and event restroom rental, festival restrooms and weddings each have their own layout notes. A restroom trailer has stricter siting needs again, since it is a towable unit that wants a level pad and a power feed.
Where should units go on a jobsite?
Near the work, not near the gate. OSHA 1926.51(c)(1) requires one toilet on a site with 20 or fewer workers and steps up from there, and the standard is only satisfied if the facility is genuinely available during the shift, which a unit four floors below and outside a locked hoarding is not.
On a tall Philadelphia project the usual arrangement is one unit at grade near the site trailer and one on an active working deck, moved as the work moves up. On a rowhouse infill the unit and the dumpster compete for the same 22 feet of kerb, so decide which one gets the frontage before either is ordered. See construction site services for the full package and dumpster permit requirements for the container side, where a temporary no parking permit runs $40 for up to seven days and occupancy is charged per day.
What are the most common placement mistakes?
The same five, over and over:
- Placing for looks and not for the truck. The unit ends up behind a locked gate or up three steps.
- Wedging it into a corner with no airflow, which kills the vent stack and creates the odour problem
described on do porta potties smell.
- Blocking the footway completely on a narrow block.
- Putting the accessible unit where the ground fails section 302.1, so it is compliant equipment on a non
compliant surface.
- Not tying down or ballasting a unit on an exposed site. A tall empty plastic box in a February gust off
the Delaware moves.
Winter adds one more. Frozen and then thawing ground shifts a unit that was level in December, which is one of several reasons winter rentals get checked more often.
Have us look at the spot before you book
What are the porta potty placement rules that matter most?
Level ground, a truck within 25 feet, and doors that do not open into foot traffic.
Is a dumpster placement permit needed on the same job?
If the box touches public ground, yes. Dumpster placement permit cost varies by Philadelphia block and duration.
Send a photo of where you want it and the width of the block. We will tell you if it works, and if it does not we will say where it should go instead. Request a quote or contact the office. Related reading: permit requirements, how units get serviced, how a porta potty works, ADA restroom requirements, the rental checklist, rental costs, porta potty rental in Philadelphia, service areas, the FAQ and the home page.
Next step
Get a delivery date
Tell us the address, the dates and the headcount. We size the order and confirm the route.